
1351 WILLOW BROOK DRPALM HARBOR, FL 34683
Mortgage Calculator
Monthly Payment (Est.)
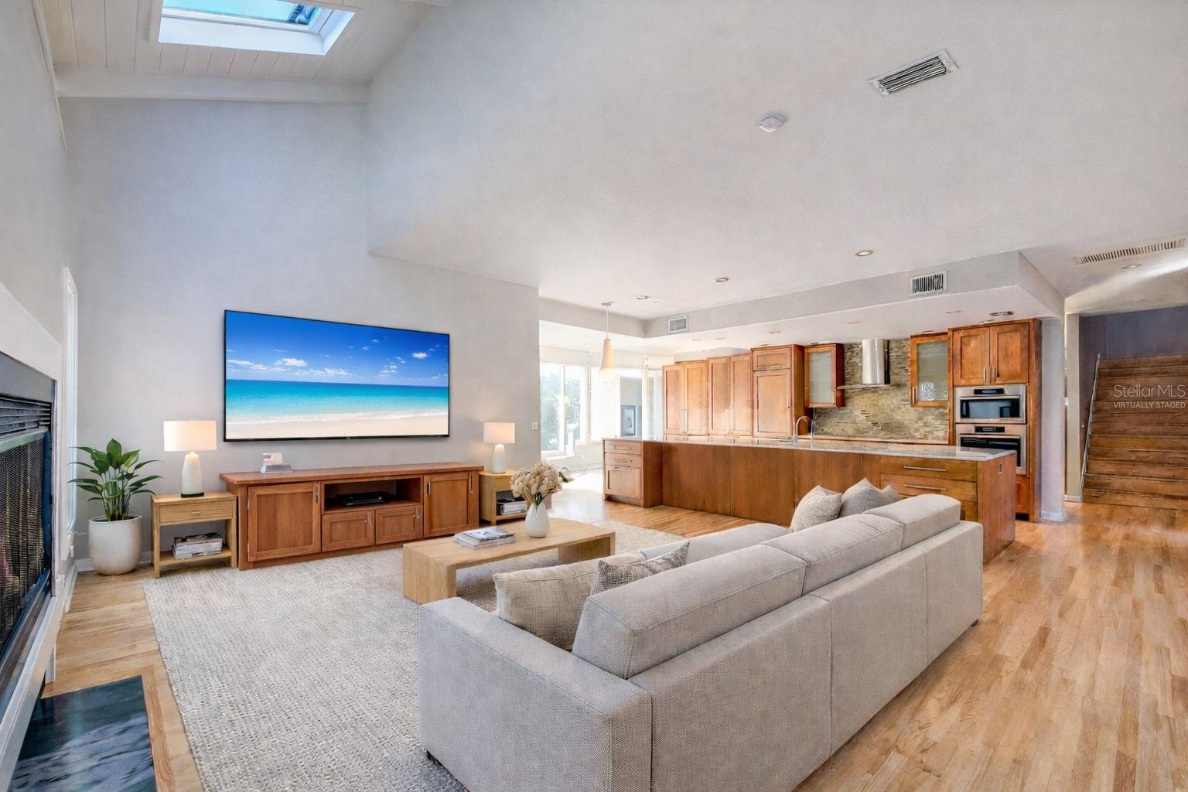
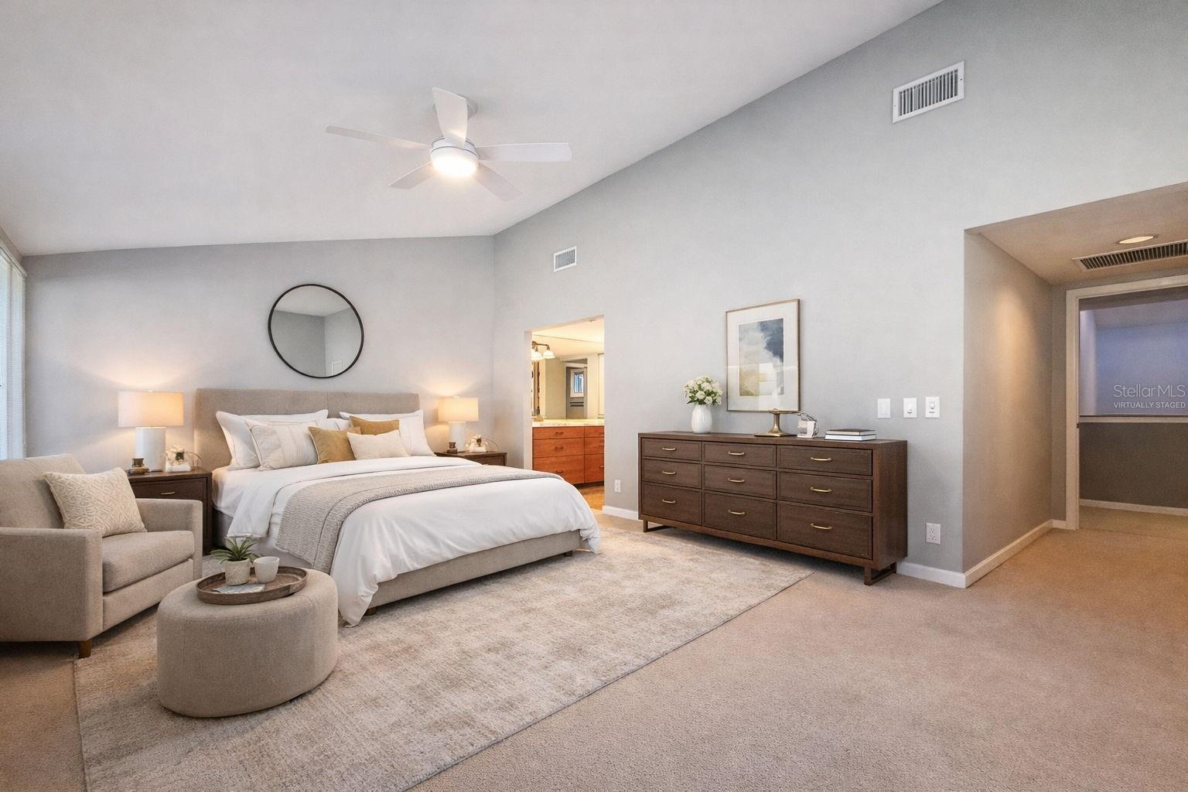
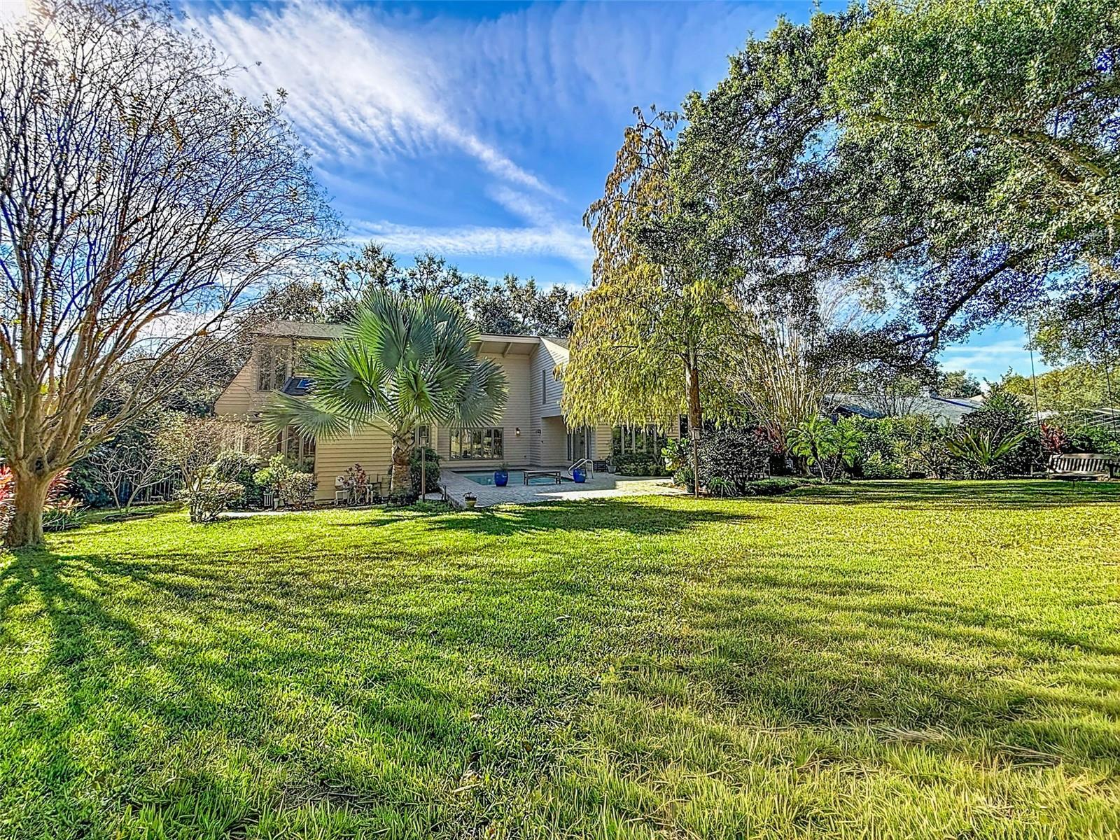
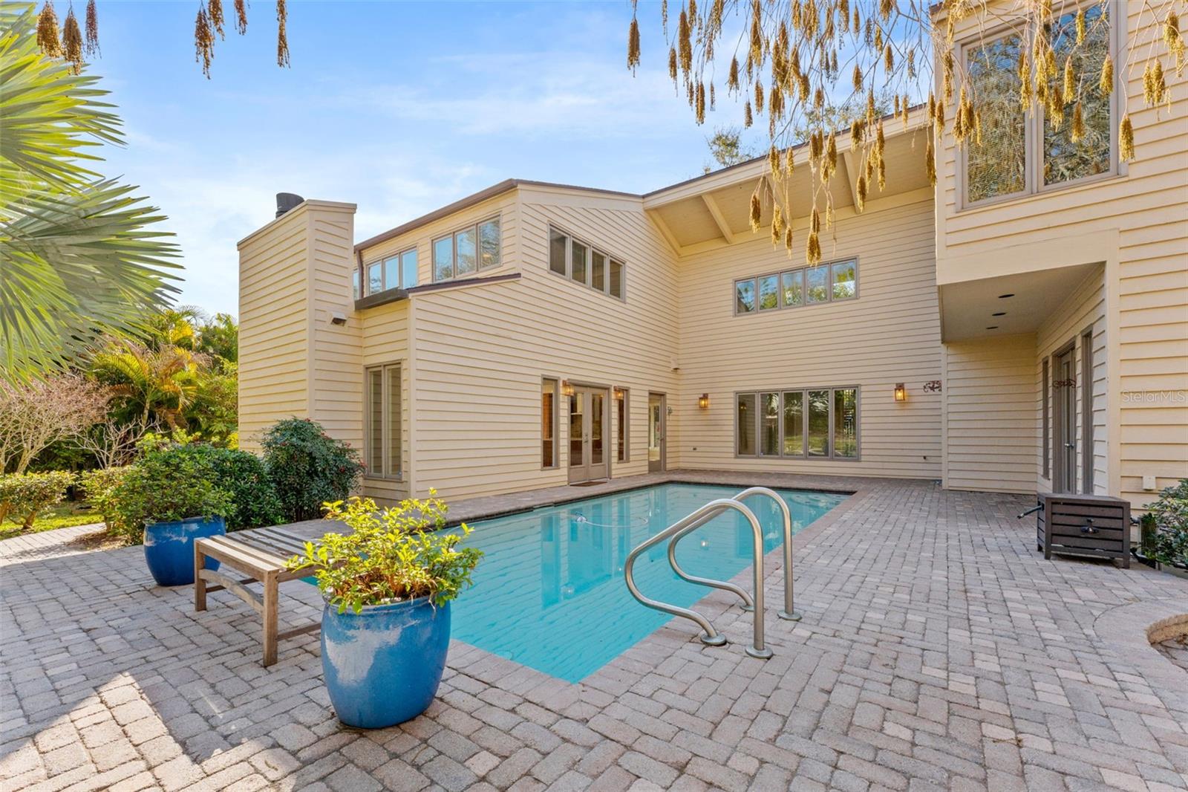
Enter an interest rate to see your estimated monthly payment.Virtually Staged. Architectural Masterpiece: Originally commissioned and custom-built as the private personal estate for renowned luxury builder Marc Rutenberg and his family. Set on nearly half an acre in highly sought-after Autumn Woods, this one-of-a-kind 4-bedroom, 3.5-bath custom pool home offers exceptional privacy, quality craftsmanship and an outdoor living space that is increasingly difficult to find in Palm Harbor. The home is move-in ready and in great condition, while still offering the next owner the opportunity to personalize select spaces and make it their own. Inside, you'll find solid white oak hardwood flooring, cedar beams, solid-core wood doors, tongue-and-groove ceilings, skylights, and Marvin double-insulated windows and patio doors. Expansive living spaces are filled with natural light and open seamlessly to the pool and backyard. The chef's kitchen features Calacatta marble countertops, custom wood cabinetry, Miele built-in ovens, a Wolf cooktop, and multiple integrated Sub-Zero refrigerator/freezer units, including drawer refrigeration. A first-floor en-suite bedroom overlooking the pool provides excellent flexibility for guests, multigenerational living or a home office. Upstairs are three additional bedrooms, including the private primary suite. The outdoor living space is truly a standout. Enjoy a private pool, expansive paver patio, fully fenced backyard, mature tropical landscaping and privacy hedges on nearly half an acre. Mango, lemon, fig and acerola cherry trees, an herb garden and landscape lighting complete the setting. Even the magnificent oak anchoring the property has a history—it was hand-selected after an extensive search throughout the Southeast, transported by flatbed and installed by crane approximately 30 years ago. Major improvements include a 2021 roof, three newer high-efficiency HVAC systems, hardwood floors refinished in 2025, remodeled half bath and laundry room, siding upgrades, whole-home water filtration and softener, and under-sink reverse osmosis. A natural gas main is available through the local gas utility, providing the option for a future owner to add natural gas service. Located in Autumn Woods, a golf-cart-friendly community known for custom homes, mature trees and peaceful streets. Residents enjoy four community ponds, tennis courts and a private park, with A-rated area schools and convenient access to the Pinellas Trail, Gulf beaches, shopping, dining and major commuter routes. The property also offers private access to quiet, dead-end Bee Pond Road. Sellers are ready to make a move. If you've been searching for a Palm Harbor home with privacy, a pool, nearly half an acre and a level of custom character that cannot easily be replicated, 1351 Willow Brook Drive deserves to be experienced in person.
| 13 hours ago | Listing updated with changes from the MLS® | |
| 13 hours ago | Price changed to $1,147,500 | |
| a month ago | Status changed to Active | |
| 7 months ago | Listing first seen on site |

Listing information is provided by Participants of the Stellar MLS. IDX information is provided exclusively for personal, non-commercial use, and may not be used for any purpose other than to identify prospective properties consumers may be interested in purchasing. Information is deemed reliable but not guaranteed. Properties displayed may be listed or sold by various participants in the MLS Copyright 2026, Stellar MLS.
Last checked: 2026-10-04 11:36 PM EDT