
8941 SE 51STOCALA, FL 34480
Mortgage Calculator
Monthly Payment (Est.)
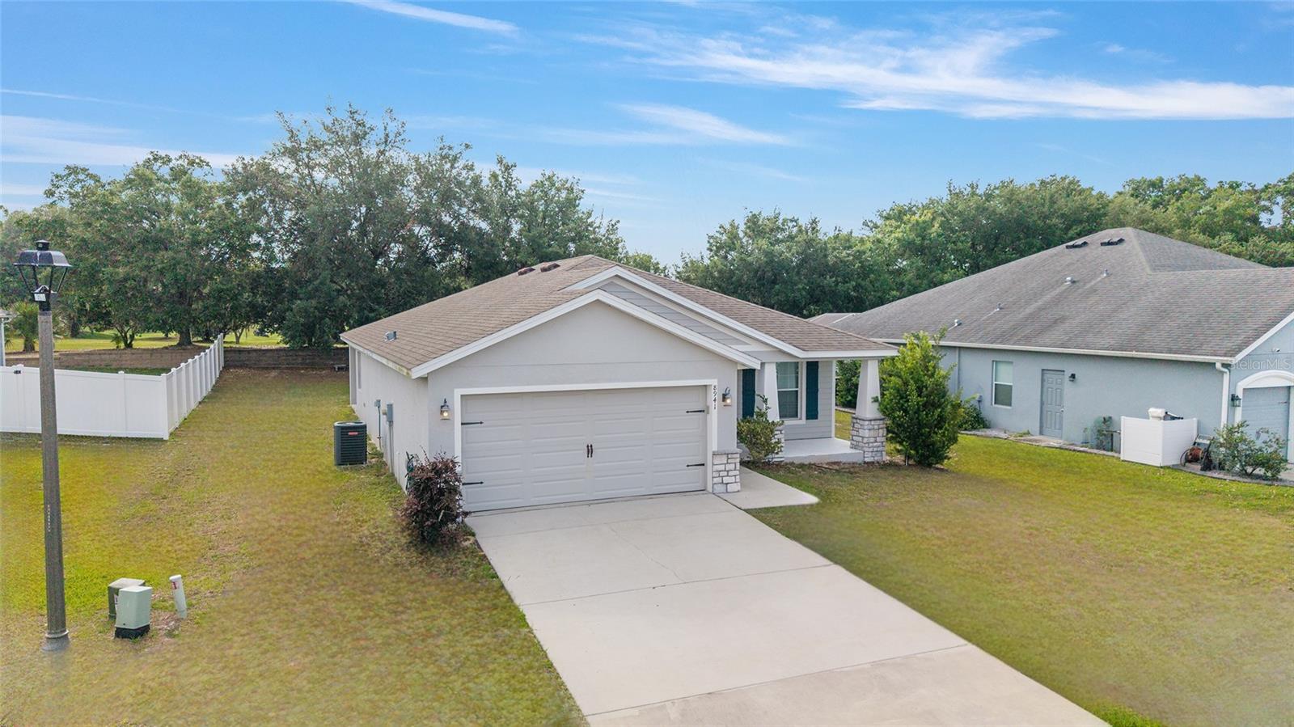
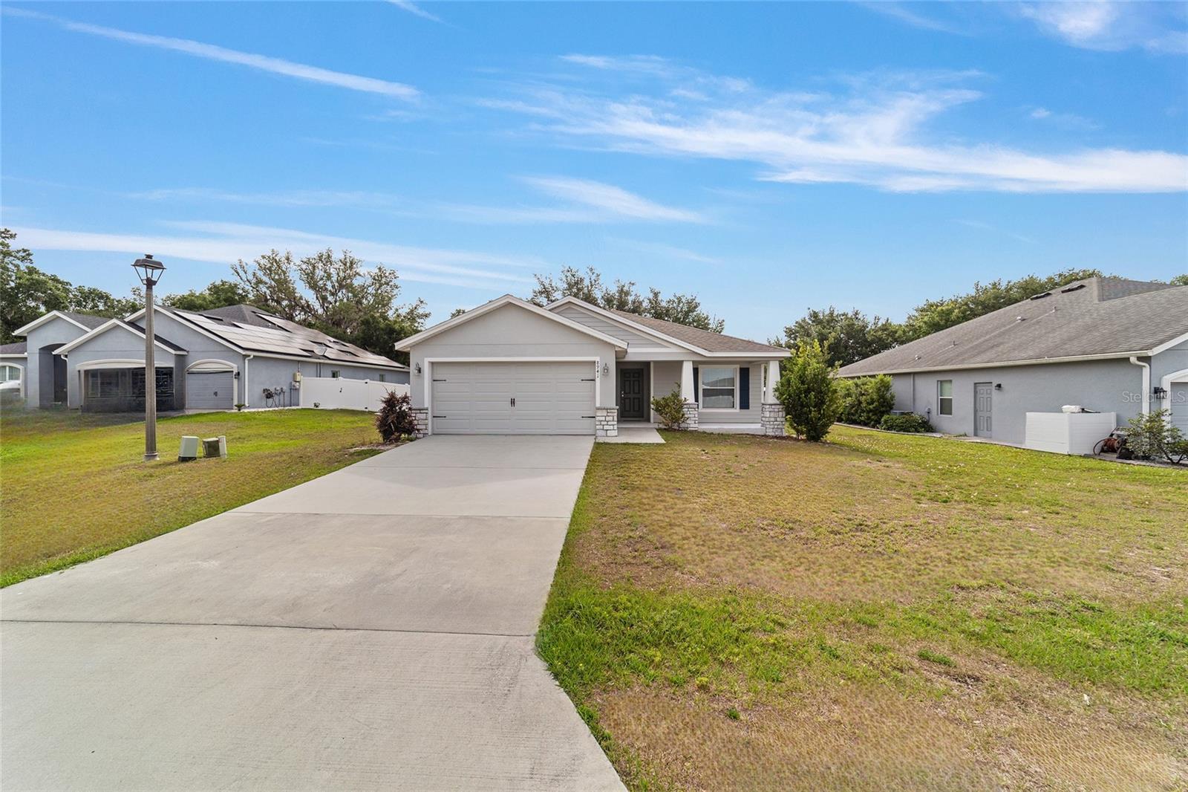
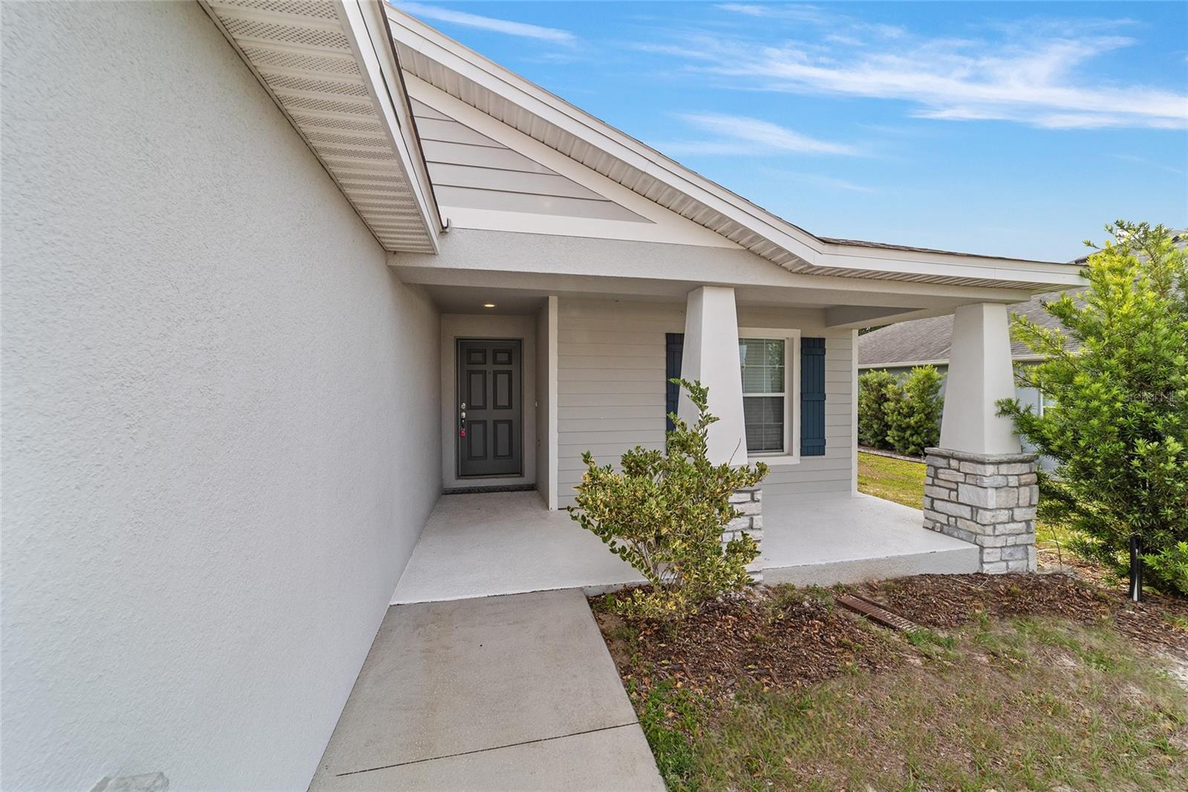
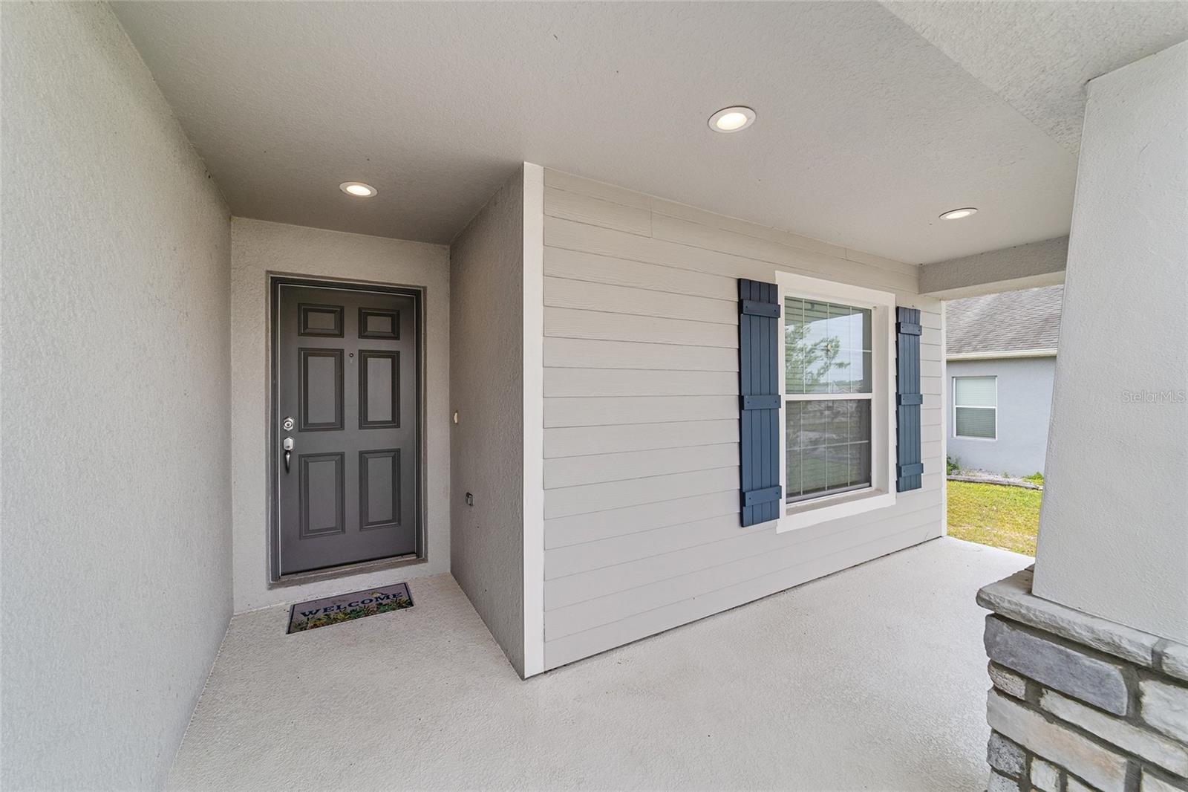
$1,414Welcome to this beautifully maintained 2019 Parsyn model by Highland Homes located in the desirable Summercrest community. Offering 1,545 square feet of living space and 2,264 total square feet under roof, this charming home combines comfort, functionality, and a peaceful golf course setting. From the moment you arrive, you’ll appreciate the inviting front porch—perfect for rocking chairs and enjoying quiet mornings or relaxing evenings. Inside, the home features a spacious open floor plan with vaulted ceilings that create a bright and airy feel throughout the main living areas. The kitchen is designed for both everyday living and entertaining with ample cabinetry, generous countertop space, a walk-in pantry, and a large island with room for barstool seating. Just off the kitchen is a dining nook with sliding glass doors overlooking the backyard and the beautiful views of Baseline Golf Course. The split floor plan offers privacy and functionality with a spacious primary suite featuring a walk-in shower, garden tub, and comfortable layout. On the opposite side of the home are two additional bedrooms and a guest bathroom, making it ideal for family or guests. The home also includes an inside laundry room and a 2-car garage for added convenience. Enjoy the peaceful backyard setting from the covered lanai while taking in the golf course views. Situated on .24 acres, this property offers a wonderful balance of low-maintenance living and outdoor enjoyment. Conveniently located less than 20 minutes to The Villages and approximately 8–10 miles to I-75, providing easy access to Ocala, Gainesville, and Orlando, this home is perfectly positioned for both commuting and enjoying everything Central Florida has to offer.
| 2 weeks ago | Listing updated with changes from the MLS® | |
| 2 weeks ago | Status changed to Active | |
| 2 weeks ago | Listing first seen on site |

Listing information is provided by Participants of the Stellar MLS. IDX information is provided exclusively for personal, non-commercial use, and may not be used for any purpose other than to identify prospective properties consumers may be interested in purchasing. Information is deemed reliable but not guaranteed. Properties displayed may be listed or sold by various participants in the MLS Copyright 2026, Stellar MLS.
Last checked: 2026-05-27 01:34 PM EDT